
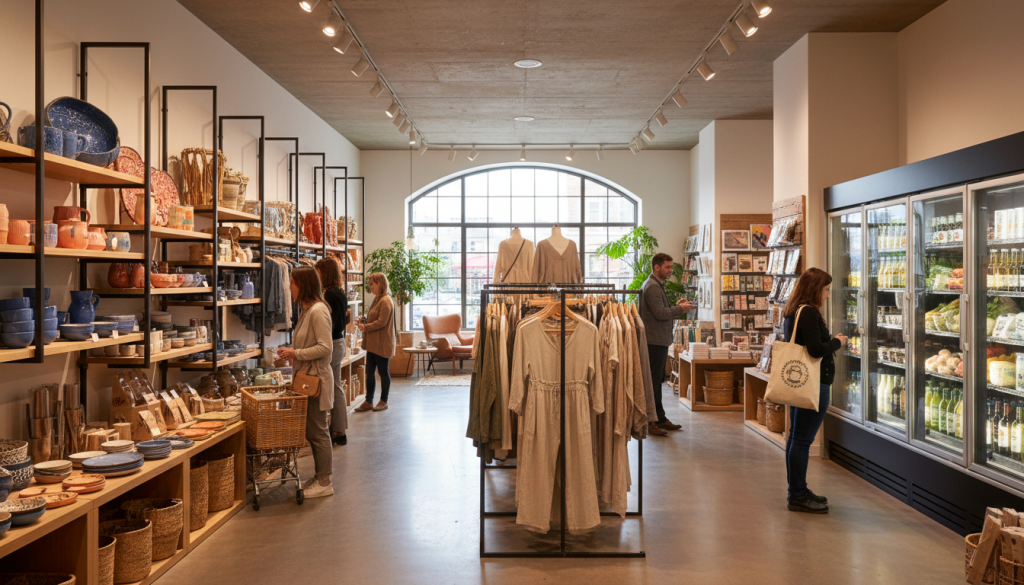
Outlet shopping was once defined by chaotic rows of overstocked wire bins, narrow aisles packed with clearance merchandise, and stark, fluorescent lighting. For decades, consumers willingly tolerated this disorienting environment in exchange for significant discounts on brand-name apparel, footwear, and home goods. Today, the modern consumer landscape looks entirely different. Shoppers expect value, but they are no longer willing to sacrifice comfort, dignity, or convenience to get it.
With e-commerce providing instant price comparisons and frictionless shopping from home, physical outlet centers must offer more than low price tags. Thoughtful interior architecture and strategic merchandising directly impact how visitors perceive merchandise quality, how long they stay in a shop, and whether they return. By treating outlet store design with the same care as mainline flagships, value retailers can eliminate friction, reduce shopper fatigue, and build lasting customer loyalty.
Rethinking Floor Layouts to Prevent Retail Overwhelm
The most common mistake outlet retailers make is prioritizing inventory density over spatial flow. Cramming as many garments or products as possible onto the sales floor creates sensory overload, triggering anxiety rather than excitement. An intuitive floor plan guides shoppers through an engaging journey while preserving their personal space.
- Adopt loop or hybrid grid layouts: Pure grid layouts often feel clinical and induce rapid fatigue, while unstructured free-form plans cause shoppers to miss entire product categories. A racetrack loop layout draws customers naturally along a perimeter path, exposing them to seasonal highlights and core staples before guiding them toward central feature tables.
- Maintain generous aisle clearances: Standard commercial regulations mandate minimum walkway widths, but successful outlets expand beyond basic legal minimums. Keeping primary avenues at least five to six feet wide allows two shopping carts or strollers to pass comfortably, eliminating the subconscious tension of bumping into fellow shoppers.
- Create decompression zones at entryways: The first ten to fifteen feet inside an entrance serve as a critical transition threshold. Customers use this space to adjust to indoor temperatures, orient themselves, and take in the visual landscape. Cluttering this entryway with promotional dump bins causes immediate bottlenecks. Keeping this space open, visually calm, and well-lit lets shoppers collect themselves before beginning their hunt.
- Vary fixture heights for visual breathing room: Solid walls of ceiling-height shelving create a claustrophobic canyon effect. Positioning low display tables in the center of the floor and reserving high wall units for perimeter edges keeps sightlines open across the entire store, helping customers spot departments effortlessly.
Elevating Lighting and Acoustic Design
Lighting and sound dramatically influence emotional states and brand perception. Harsh industrial lighting signals cheapness, flattening product colors and making shoppers look tired in fitting room mirrors. Thoughtful sensory adjustments can make budget-friendly inventory look luxurious and inviting.
- Layer ambient and accent lighting: Relying solely on cold overhead troffers washes out merchandising displays. Combining warm ambient illumination with focused, high color rendering index track lighting highlights the texture, stitching, and genuine hues of garments and products.
- Warm the fitting room environment: Fitting rooms are where purchasing decisions occur. Overhead fluorescent tubes cast harsh shadows, leading to disappointment and abandoned merchandise. Implementing vertical, diffused side-lighting along mirrors flatters skin tones, builds shopper confidence, and reduces return rates.
- Manage acoustic reverberation: Bare concrete floors and exposed steel ceilings turn busy outlet shops into echo chambers of shouting voices, clattering hangers, and crying children. Integrating sound-absorbing ceiling baffles, acoustic wall panels, and low-pile carpet runners dampens ambient noise, reducing sensory exhaustion.
- Curate balanced background soundscapes: Upbeat, modern music played at moderate volumes encourages movement and maintains energy without forcing customers or sales associates to raise their voices to hold a conversation.
Simplifying Wayfinding and Department Signage
Shoppers visit outlet stores with diverse objectives. Some seek specific items like athletic shoes or winter outerwear, while others want to browse clearance sections. Confusing, missing, or inconsistent signage leads to frustration and premature store exits.
- Establish high-contrast visual hierarchies: Category headers should be readable from across the store, mounted high enough to clear customers heads. Secondary signs detailing sizes, cuts, or price categories should sit at eye level on individual display fixtures.
- Standardize size segmentation: Sifting through racks where multiple sizes are mixed together is the fastest route to shopper annoyance. Clean, color-coded size dividers on garment racks allow customers to verify availability immediately without unhooking dozens of individual hangers.
- Clarify promotional messaging: Outlet shoppers despise deceptive pricing. Confusing formulas like take an additional percentage off an already marked-down ticket price cause confusion at checkout. Clear price charts, distinct clearance color indicators, and digital shelf tags make calculations instantaneous, fostering trust.
- Incorporate digital directory kiosks: In expansive multi-brand outlet spaces, interactive floor directories help visitors pinpoint desired brands, product lines, and service areas like restrooms without hunting down busy floor staff.
Upgrading the Fitting Room Experience
The fitting room is often the most neglected section of an outlet shop, characterized by long lines, cramped stalls, discarded clothing heaps, and inadequate climate control. Yet, conversion rates skyrocket once a customer steps inside a stall. Transforming this zone from an afterthought into a sanctuary directly drives transaction sizes.
- Expand cubicle footprints: Standard dressing cubicles rarely provide sufficient room to change comfortably, especially for parents shopping with small children or customers testing bulky winter outerwear. Expanding stall dimensions and including sturdy wall hooks at multiple heights makes the process effortless.
- Provide secure seating and charging hubs: Fitting rooms should incorporate seating inside each stall as well as an exterior waiting lounge for companions. Outfitting exterior lounges with comfortable seating and device charging outlets keeps companions relaxed, giving the shopper permission to take their time.
- Implement smart staffing stations: Stationing a dedicated associate at the entrance to manage flow, assign stalls, monitor clothing limits, and fetch alternative sizes prevents changing areas from devolving into chaotic, unmonitored messes.
Streamlining Checkout and Queue Architecture
A delightful shopping trip can be completely ruined by a slow, poorly managed checkout line. Long, disorganized queues trigger buyer remorse, leading shoppers to abandon full baskets when the wait appears daunting.
- Deploy single-serpentine queue lines: Multiple independent cashier lines create frustration when one register slows down due to a price check or return. A single, unified serpentine queue guarantees fairness, moves continuously, and reduces perceived waiting times significantly.
- Curate intentional impulse merchandising: The queuing area provides an exceptional opportunity to showcase high-margin impulse items like socks, travel accessories, and leather care products. However, these displays must be neat and widely spaced so they do not impede the physical line movement.
- Integrate mobile and self-checkout options: Equipping associates with mobile point-of-sale tablets allows them to walk the queue during peak holiday rushes, ringing up credit card customers with single items. Dedicated self-checkout bays handle quick transactions efficiently, freeing cashiers for complex returns.
- Separate customer service and returns: Mixing lengthy product returns and gift card inquiries with regular purchases causes severe bottlenecks. Establishing a distinct customer service counter keeps regular transaction lines moving swiftly.
Frequently Asked Questions
How does improving store design affect operational costs in an outlet environment?
Thoughtful design reduces operational costs by optimizing product flow, minimizing product damage caused by overcrowded fixtures, and cutting cleaning time. Strategic layout changes also improve inventory visibility, which naturally reduces shoplifting and inventory shrinkage without requiring extra security personnel.
Can premium store design confuse outlet shoppers who expect deep discounts?
No, modern shoppers do not equate broken fixtures or dirty floors with genuine value. Clear discount signage, honest pricing structures, and well-maintained environments demonstrate that the brand respects its customers, which increases willingness to purchase rather than raising suspicion about prices.
What is the most cost-effective design upgrade an existing outlet can implement quickly?
Upgrading lighting is the fastest, highest-impact adjustment an outlet can make. Replacing aging, cool-white fluorescent tubes with warm, high-efficiency directional LED lighting immediately enhances merchandise appearance, elevates fabric textures, and creates a welcoming ambiance on a modest budget.
How can outlet retailers balance visual appeal with high inventory volume requirements?
Retailers can utilize deep-base display tables and perimeter perimeter shelving equipped with hidden under-stock cabinets. This allows staff to replenish items rapidly while keeping the visible merchandising display organized, uncluttered, and shoppable.
What role do rest areas and customer seating play in outlet store profitability?
Rest areas alleviate retail fatigue. Outlet shopping centers involve extensive walking, and tired customers leave quickly. Providing comfortable, clean seating within the store keeps shopping groups on-site longer, directly increasing overall dwell time and basket size.
How should outlet fitting rooms accommodate shoppers with mobility challenges?
Accessible fitting rooms should feature outward-swinging wide doors, low-mounted mirrors, secure grab bars, adjustable benches, and zero-threshold transitions from the main sales floor. These elements ensure seamless access for wheelchair users and shoppers with limited mobility.
How can visual merchandising help differentiate regular outlet stock from clearance items?
Clearance zones should use distinct, clean visual identifiers, such as uniform black fixtures or overhead banners, rather than chaotic, overflowing tables. Keeping clearance merchandise neatly organized by size and category maintains a dignified presentation while still signaling extraordinary savings to bargain hunters.